Botanical Architecture & Earthworks Flora • Stone • Hydrology

Living Landscapes Rooted in Natural Stone & Native Ecology

Flylondon designs, builds, and stewards resilient outdoor sanctuaries. We pair hand-laid permeable flagstone patios and architectural cedar pergolas with deep-rooted native perennial guilds and smart rainwater-harvesting hydration.

LAYER 01 Overstory & Pergolas Microclimate shade trees & timber structures
LAYER 02 Pollinator Perennials Four-season native blooms & ornamental grasses
LAYER 03 Permeable Stone & Soil Zero-runoff hardscaping & living humus horizons
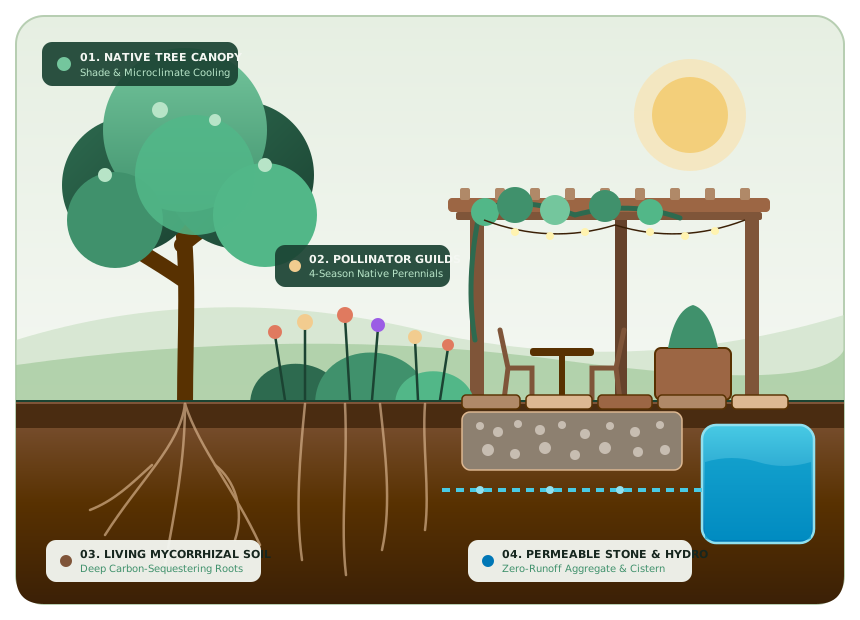
FIG 1.0 — ECOLOGICAL LANDSCAPE CROSS-SECTION CANOPY / PERENNIAL / SUB-BASE / HYDRO
Architectural cross-section illustration of a native shade tree canopy, pollinator perennial border, cedar pergola over a permeable flagstone patio, deep root systems, and rainwater harvesting cistern
Horticultural Philosophy & Studio Profile

Designing From the Soil Horizon Upward

Every thriving garden begins beneath the footsteps. Rather than forcing high-maintenance turf onto compacted ground, we restore living soil biology, grade sites for passive rainwater infiltration, and select regionally adapted plant communities.

FLORA GUILDS 01

Native & Drought-Tolerant Flora

We compose multi-layered plant palettes featuring regional shade trees, structural shrubs, nectar-rich perennials, and deep-rooted prairie grasses that thrive with minimal supplemental water once established.

Focus: Pollinator foraging corridors, winter seed-head structure, and pest-resilient biodiversity.
LITHIC CRAFT 02

Permeable Hardscaping

Our patios, garden walkways, and dry-stacked retaining walls are constructed over open-graded angular gravel beds with permeable joints, allowing storm runoff to percolate directly into the water table.

Focus: Natural quarried flagstone, bluestone, granite cobble, and creeping herbal joint plantings.

EDAPHOLOGY 03

Living Soil Restoration

Compacted urban and suburban subsoils are de-compacted, amended with leaf-mold compost, inoculated with beneficial mycorrhizal fungi, and blanketed in aged hardwood bark mulch.

Focus: High cation-exchange capacity, natural carbon sequestration, and vigorous root architecture.

HYDRO-ZONING 04

Smart Water Conservation

By grouping plants into dedicated hydro-zones and pairing sub-surface pressure-compensating drip emitters with rainwater cisterns and bioswales, we eliminate overspray and runoff waste.

Focus: Weather-adaptive controllers, soil-moisture sensors, and passive rain garden basins.

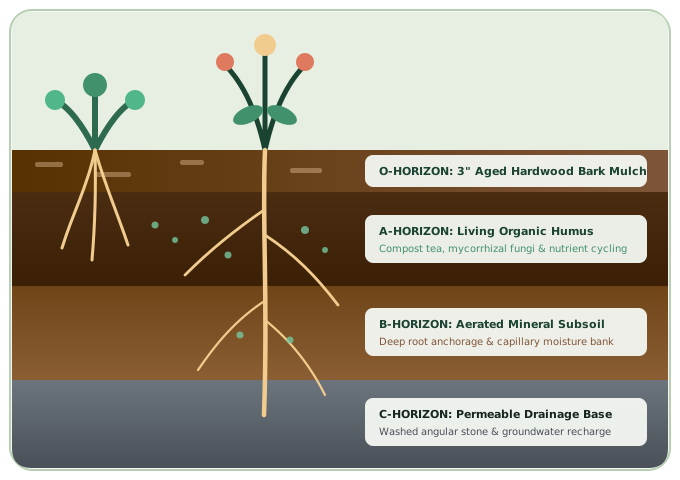
FIG 2.0 — LIVING SOIL HORIZON ARCHITECTURE O / A / B / C PROFILES
Diagram showing O-Horizon aged hardwood mulch, A-Horizon living organic humus with mycorrhizal network, B-Horizon aerated mineral subsoil, and C-Horizon permeable drainage aggregate

Healthy root systems require balanced oxygen, moisture retention, and microbial symbiosis across four distinct soil and drainage layers.

How We Work

4-Stage Outdoor Design-Build Process

From initial topographic and soil pH testing to multi-season horticultural care, every project follows a structured architectural workflow.

  1. 01

    01. Site & Soil Analysis

    We evaluate sun-shade arcs across seasons, test soil texture, drainage percolation rates, pH, and organic matter content, and map existing tree root protection zones and grade elevations.

  2. 02

    02. Master Landscape Plan

    We prepare scaled layout drawings detailing natural stone terraces, cedar structures, drainage swales, hydro-zoned botanical planting schedules, and phased budget allowances.

  3. 03

    03. Hardscape & Planting Installation

    Our field artisans excavate permeable sub-bases, craft stone patios and timber pergolas, install smart drip lines, amend planting beds with organic compost, and set nursery-grown specimens.

  4. 04

    04. Seasonal Stewardship

    As your living landscape matures, we provide seasonal structural pruning, organic soil top-dressing, spring irrigation commissioning, and winterization to ensure long-term vitality.

STUDIO DIRECTORY & NURSERY OFFICE

Editable Business Profile

Update these studio details directly in index.html to match your landscaping practice and service region.

Book Property Consultation
Company Name Flylondon Ecological Landscape Design, Hardscaping & Stewardship
Nursery / Office Address 480 Meadowbrook Lane, Suite B, Oakridge, OR 97463 Design Studio & Specimen Holding Yard (By Appointment)
Service Area Oakridge, Eugene, Springfield & Surrounding Willamette Valley Communities Residential Courtyards, Acreage Estates & Commercial Grounds
Email info@flylondon.com Site plans, architectural inquiries & seasonal scheduling
Phone (555) 389-4210 Direct studio line during consultation hours
Hours Mon–Fri: 7:30 AM – 5:30 PM | Sat: 9:00 AM – 2:00 PM Closed Sundays; seasonal storm drainage dispatch available
Comprehensive Landscape Capabilities

Architectural Hardscaping & Botanical Craftsmanship

Whether you are reimagining an intimate urban courtyard or restoring a multi-acre woodland property, our six core disciplines integrate structural craft with ecological horticulture.

Master landscape architecture illustration with pergola and stone terraces 01 / DESIGN & GRADING

Master Landscape Architecture

Cohesive 2D/3D site master plans that harmonize outdoor circulation, microclimate sun/wind exposure, topographic grading, soil remediation, and multi-season botanical palettes.

Sample Project Scope:
  • Topographic elevation & drainage flow mapping
  • Hardscape layout, lighting & material specifications
  • Botanical planting plan with mature spacing schedules
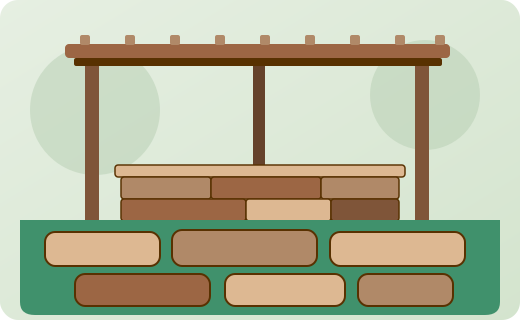
Natural stone patio and dry-stacked retaining wall illustration 02 / PERMEABLE STONEWORK

Natural Stone Patios & Walkways

Hand-fitted flagstone terraces, stepping-stone garden paths, boulder outcroppings, and dry-stacked stone seat walls engineered over permeable crushed-stone bases for zero storm runoff.

Sample Project Scope:
  • Excavation & compacted open-graded aggregate base
  • Quarried bluestone, slate, or basalt flagstone installation
  • Permeable polymeric or creeping herbal joint infill
Native and pollinator garden beds with coneflowers, salvia, and ornamental grasses 03 / BOTANICAL PLANTING

Native & Pollinator Garden Beds

Layered perennial borders, woodland shade sanctuaries, meadow turf replacements, and culinary herb parterres designed to support native bees, songbirds, and monarch butterflies year-round.

Sample Project Scope:
  • Sheet-mulching turf removal & organic compost incorporation
  • Canopy trees, understory shrubs & perennial guild installation
  • 3-inch aged bark mulch blanket & mycorrhizal root drench
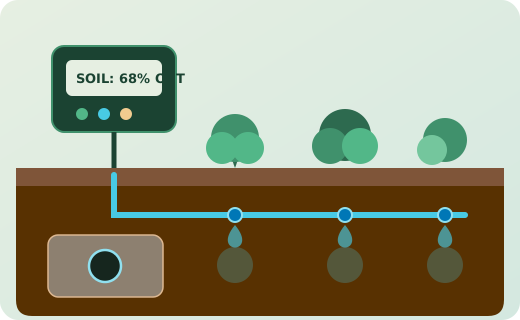
Smart drip irrigation controller, root-zone emitters, and French drain illustration 04 / HYDROLOGY & DRAINAGE

Smart Drip Irrigation & Drainage

Precision root-zone drip irrigation paired with EPA WaterSense weather controllers, rainwater harvesting cisterns, French drains, dry creek beds, and planted rain garden bioswales.

Sample Project Scope:
  • Hydro-zoned pressure-compensating drip line networks
  • Evapotranspiration (ET) smart controller & rain shutoff sensor
  • Sub-surface French drains & passive rain garden grading
Custom cedar pergola, garden trellis, and outdoor living structure illustration 05 / TIMBER ARCHITECTURE

Custom Pergolas & Outdoor Living

Architectural Western Red Cedar and Douglas Fir pergolas, arbors, privacy screens, raised mortise-and-tenon vegetable beds, and low-voltage warm-spectrum landscape lighting.

Sample Project Scope:
  • Frost-depth concrete piers with heavy-duty steel post bases
  • Custom-milled cedar beams, rafters & botanical trellis lattice
  • Warm 2700K dark-sky friendly path & canopy uplighting
Seasonal pruning, organic soil stewardship, and grounds care illustration 06 / HORTICULTURAL CARE

Seasonal Pruning & Grounds Care

Fine horticultural stewardship tailored to evolving gardens: structural dormant pruning, ornamental tree crown thinning, organic compost tea applications, and seasonal bed transitions.

Sample Project Scope:
  • Species-specific hand pruning (no indiscriminate shearing)
  • Spring soil testing, organic fertilization & mulch renewal
  • Autumn leaf management & irrigation blowout/winterization
INTERACTIVE HORTICULTURAL TOOLKIT

Seasonal Garden Care Calendar & Yard Project Estimator

Switch between our four-season horticultural care calendar and our interactive landscape project scope estimator to plan your property transformation.

SPRING EMERGENCE • SOIL AWAKENING

Spring Horticultural Stewardship Schedule

Focus on cutting back overwintered perennial stalks once temperatures stabilize above 50°F, top-dressing beds with finished organic compost, and commissioning drip irrigation zones.

Target Soil Temp 50°F – 64°F Hydration: Moderate / Commissioning
Pruning & Canopy
Ornamental Grass & Perennial Cutback

Cut warm-season ornamental grasses and overwintered Echinacea/Rudbeckia stems to 4–6 inches once native solitary bees have emerged from hollow stems. Prune spring-flowering shrubs immediately after bloom.

Soil Amending
Compost Top-Dressing & Mulch Refresh

Scratch 1 inch of screened leaf-mold compost into perennial beds and replenish aged hardwood bark mulch to a 3-inch depth to suppress early cool-season weed germination.

Irrigation & Hydrology
Drip System Pressurization & Audit

Flush sub-surface drip manifolds, inspect pressure-compensating emitters under mulch, verify rain-sensor shutoff calibration, and clear winter debris from stone swale inlets.

Planting & Propagation
Divide Perennials & Set Cool-Season Guilds

Divide mature hostas, sedges, and daylilies as shoots emerge. Establish bare-root native shrubs and early pollinator perennials while spring soil moisture is abundant.

Begin Your Landscape Transformation

Request an On-Site Property Assessment

During our initial on-site walk-through, a landscape designer evaluates your property's grading, drainage patterns, soil structure, sunlight corridors, and architectural views to outline a tailored design-build roadmap.

What Our Site Visit Covers

  • Topographic & Drainage Review: Identifying downspout runoff paths, low spots, and permeable patio opportunities.
  • Soil Horizon & Exposure Check: Observing compaction, topsoil depth, canopy shade arcs, and wind screening needs.
  • Material & Botanical Alignment: Discussing stone varieties, timber structures, native plant preferences, and phasing.

Direct Studio Coordinates

Studio: Flylondon

Location: 480 Meadowbrook Lane, Suite B, Oakridge, OR 97463

Phone: (555) 389-4210

Email: info@flylondon.com

Hours: Mon–Fri 7:30 AM – 5:30 PM | Sat 9:00 AM – 2:00 PM

PROPERTY CONSULTATION INTAKE

Site Assessment Request Form

Complete the fields below to prepare our horticultural team for your property visit.

DATA STEWARDSHIP & HOMEOWNER TRANSPARENCY

Privacy Policy

Effective Date: January 1, 2025 • Applies To: Flylondon (Editable Template Policy)

1. Property Consultation Data

When you submit an On-Site Property Assessment Request, we collect your name, email address, phone number, property address or neighborhood, approximate yard square footage, sunlight exposure profile, and project notes. This information is used exclusively to evaluate project feasibility, prepare for on-site consultations, and provide landscape design-build proposals.

2. Site Visit Notes & Topographic Records

During scheduled property walk-throughs, our designers may record site measurements, soil pH/percolation observations, utility mark-out locations, and reference photographs of work areas. These technical records are stored securely within your project file solely to engineer accurate grading, hardscaping, and planting plans.

3. Communication Preferences

We use your provided email and telephone number to confirm site appointments, deliver landscape plans and estimates, and share seasonal horticultural care reminders relevant to your installed flora. We never sell, rent, or trade homeowner contact lists to third-party marketers or lead brokers.

4. Website Cookies & Local Storage

This website operates without invasive third-party advertising trackers or external analytics scripts. Interactive tools—such as the Seasonal Garden Care Calendar and Yard Project Scope Estimator—process calculations locally within your browser session without transmitting personal identity data to external servers.

5. Data Security & Retention

Consultation inquiries and architectural site plans are restricted to authorized design and installation personnel. If you elect not to proceed with a project, you may request deletion of your consultation intake file and site photographs at any time.

6. Homeowner Privacy Rights & Contact

You have the right to request access to, correction of, or deletion of any personal or property information held by our studio. To exercise these rights, contact Flylondon at info@flylondon.com or call (555) 389-4210.